






















Elevate Your Interiors
with Trendy Tiles Display
Tiles That Speak the Language of Design.
12th Jul, 2026
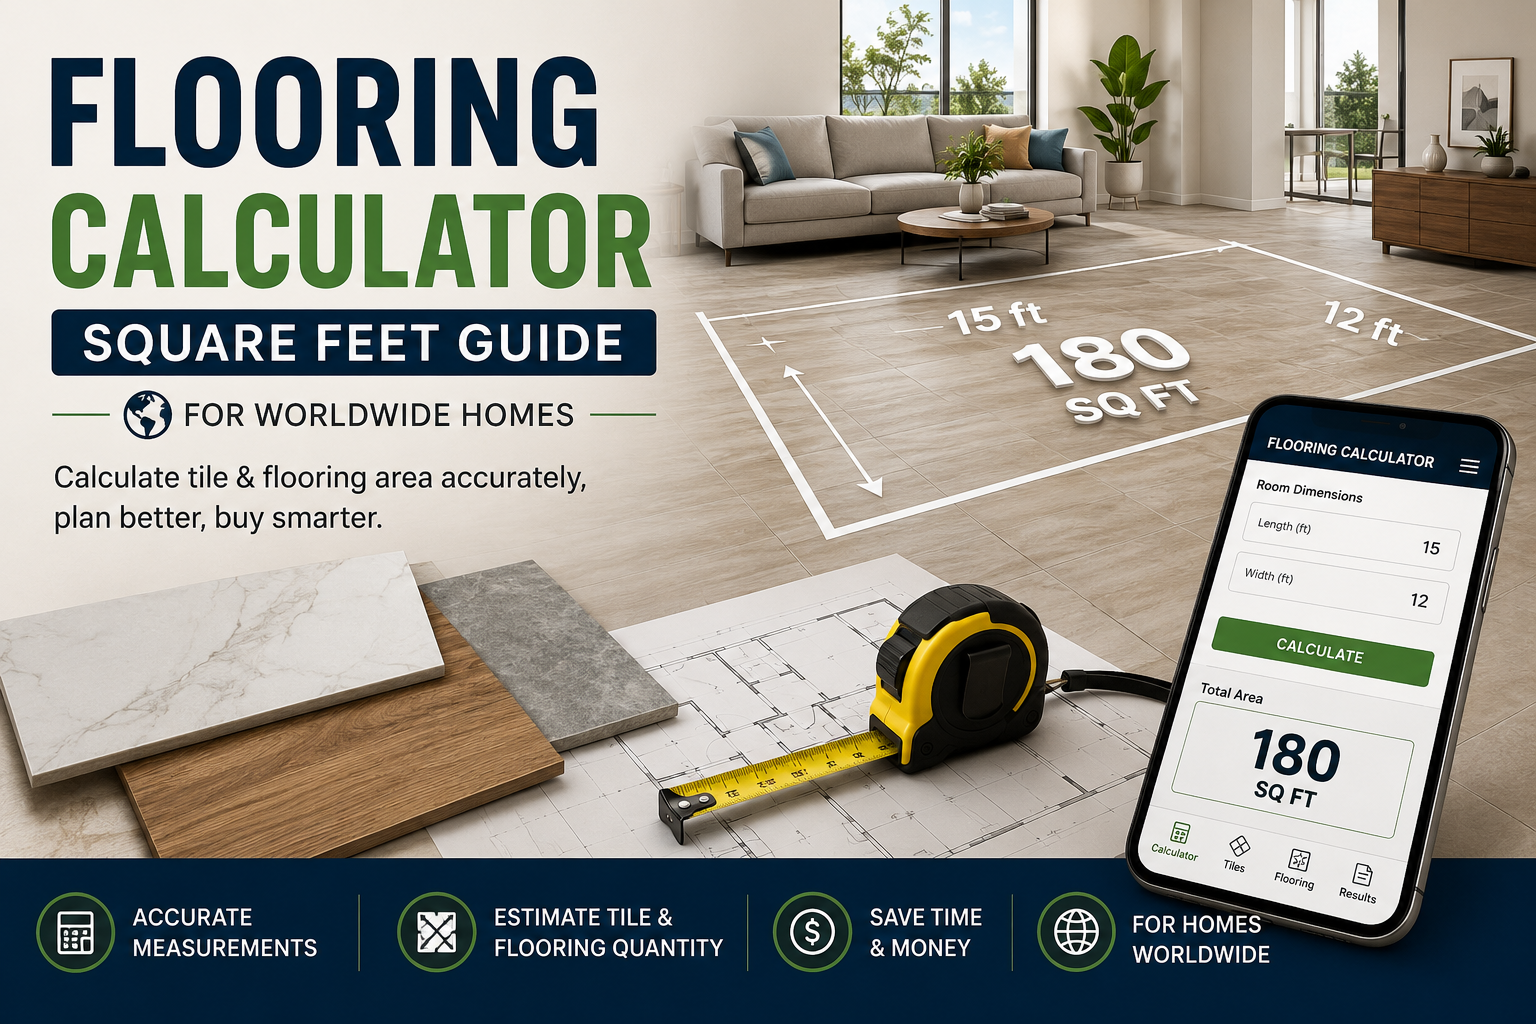
Planning a new floor is exciting—until you realise you're unsure how much material to buy. Order too little, and your installation comes to a halt while you wait for another batch. Order too much, and you've spent money on flooring that may never leave the garage. I've seen this happen more times than I'd like, and it's one of the most common mistakes in home renovation. Fortunately, a flooring calculator square feet tool takes the guesswork out of the process and helps you plan with confidence.
Whether you're renovating a cosy apartment, designing a commercial office, or updating your dream home, accurate measurements are the foundation of a successful flooring project. Instead of relying on rough estimates, a digital flooring area calculator lets you calculate room dimensions, estimate material requirements, and reduce unnecessary waste in just a few minutes. If you're also comparing flooring styles before making a purchase, explore the Tilesdisplay Flooring Visualizer to preview different flooring options in realistic room settings.
A good flooring plan is about more than numbers. It helps you stay within budget, avoid delays, and make informed decisions before installation begins. Throughout this guide, you'll learn how to calculate flooring area correctly, understand different flooring measurement methods, and discover why modern digital tools are becoming the preferred choice for homeowners, architects, contractors, and interior designers worldwide.
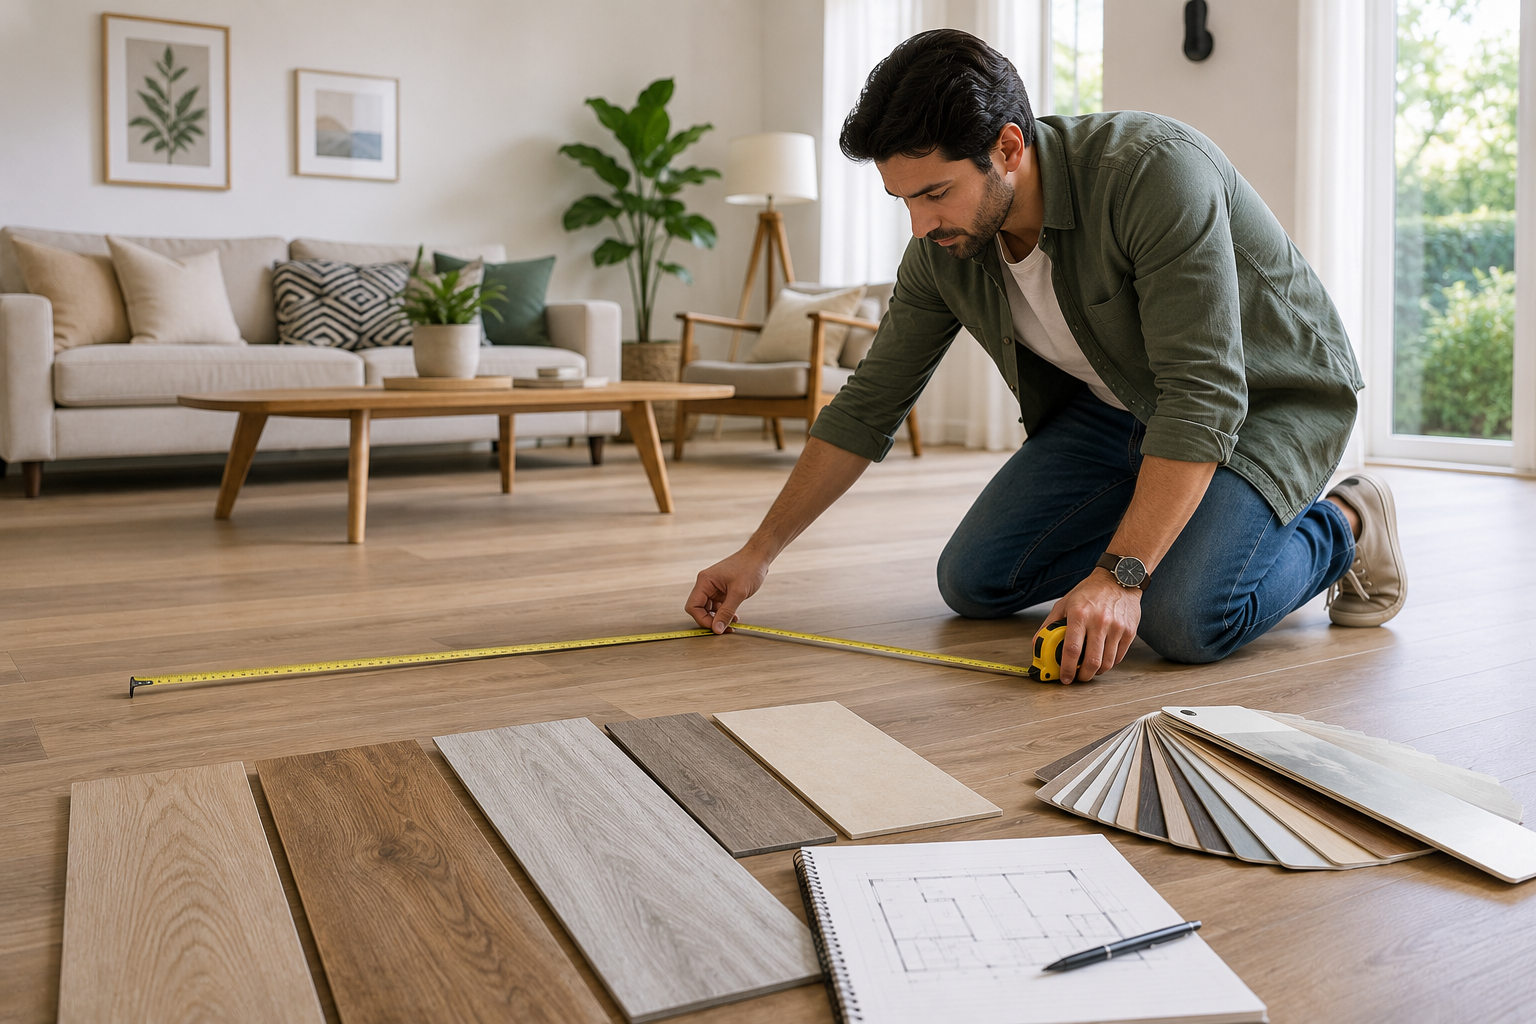
A flooring calculator square feet is an online tool designed to calculate the total floor area of a room using its length and width. Once you enter the room's dimensions, the calculator instantly estimates the total area, making it easier to determine how much flooring material you'll need.
The calculation itself is simple:
Floor Area = Length × Width
For example, if your room measures 15 feet long and 12 feet wide, the total flooring area equals 180 square feet. While this calculation is straightforward for rectangular rooms, many homes include hallways, alcoves, bay windows, or irregular layouts that make manual calculations more complicated. That's where a reliable tile area calculator or flooring square feet calculator becomes especially useful.
Unlike traditional measuring methods that often involve multiple calculations on paper, modern digital calculators automatically process room dimensions and can even help estimate tile quantities, flooring planks, or additional material for cutting waste. Many advanced calculators also work alongside room visualisation software, allowing users to see how different flooring materials will look before installation.
Another advantage is versatility. Whether you're planning ceramic tiles for a bathroom, hardwood flooring for a living room, luxury vinyl planks for an office, or SPC flooring for a retail space, the same floor calculator provides a reliable starting point for accurate planning.
Today's renovation projects are becoming increasingly digital. Instead of relying solely on manual measurements, homeowners and professionals now combine a flooring area calculator with visual planning tools to create smarter, more efficient renovation workflows. This approach reduces errors, saves time, and helps ensure every square foot is accounted for before the first tile or plank is installed.
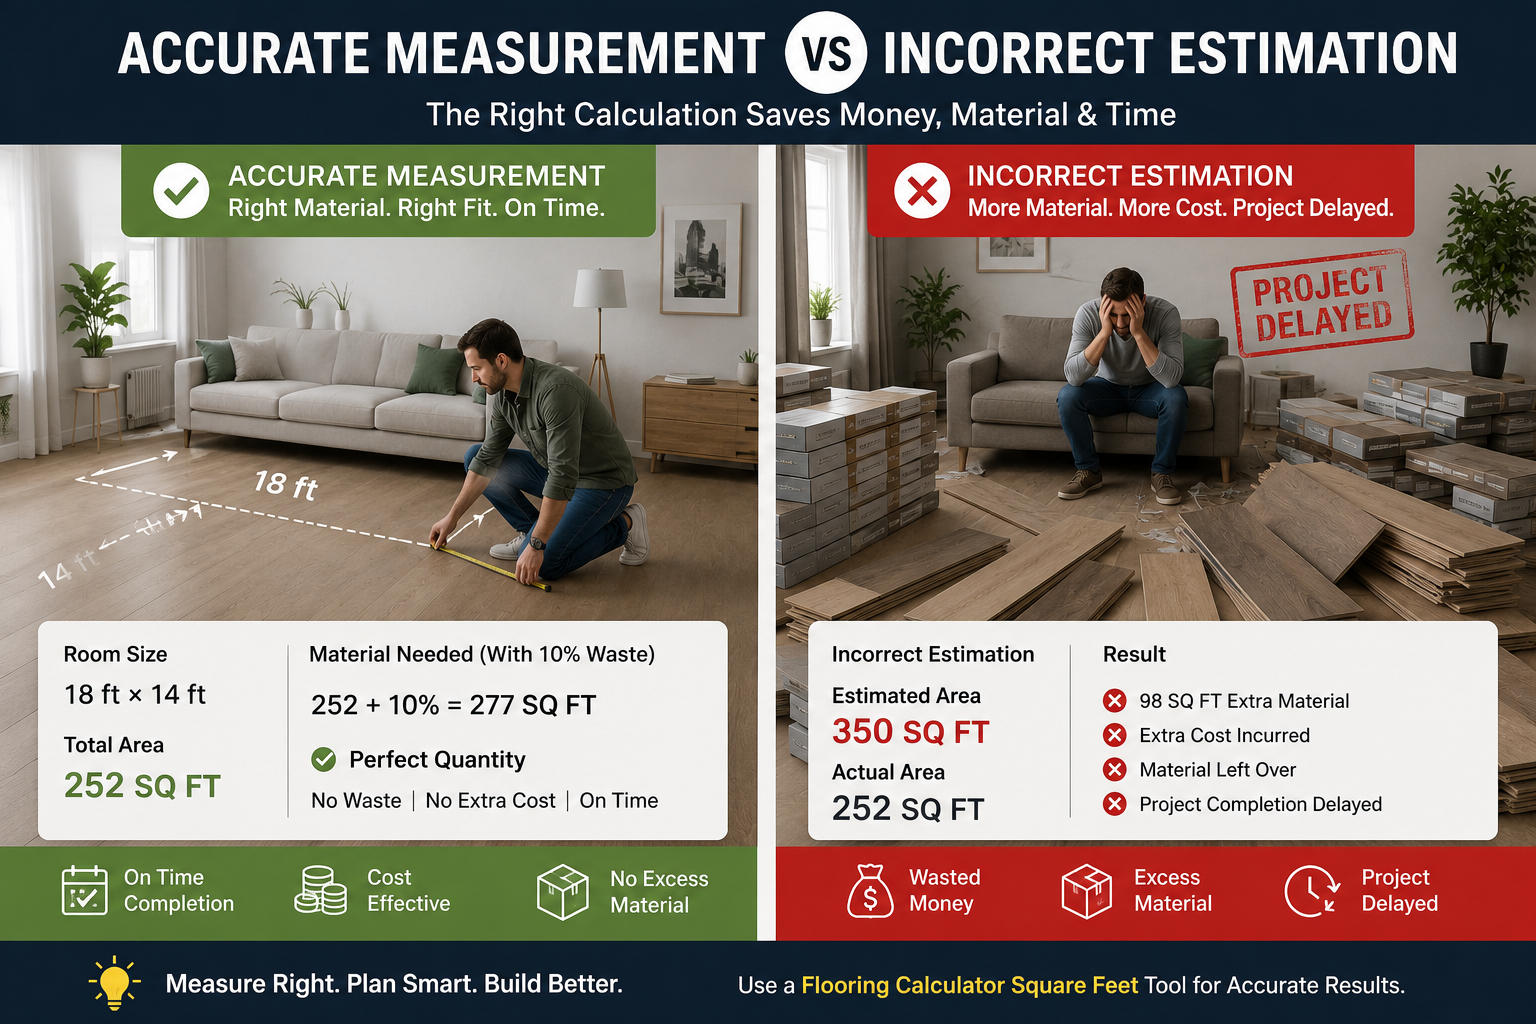
Accurate floor measurements may seem like a small detail, but they influence nearly every stage of a flooring project. From budgeting and purchasing materials to scheduling installers and reducing waste, precise calculations create a smoother renovation experience. Even a difference of just a few square feet can affect the total number of tiles or flooring planks required, especially in larger spaces.
Imagine ordering flooring for an entire home only to discover you're short by a few boxes halfway through installation. Not only can this delay your project, but replacement batches may also differ slightly in colour or texture due to manufacturing variations. On the other hand, buying far more material than necessary means spending money that could have been invested elsewhere in your renovation.
Using a flooring calculator square feet tool helps eliminate these issues by providing quick and accurate estimates. Instead of relying on rough assumptions, you receive consistent calculations that make planning easier for every room, whether it's a bedroom, kitchen, office, showroom, or commercial space.
Industry professionals have long recognised the value of precise measurements, and homeowners are increasingly following the same approach. According to renovation industry reports, careful planning and accurate material estimation can significantly reduce project delays and unnecessary material waste. As digital home improvement tools continue to evolve, more property owners are turning to online measurement solutions to simplify renovation planning before purchasing flooring materials.
|
Benefit |
Why It Matters |
|
Better Budget Control |
Prevents overspending on unnecessary flooring materials. |
|
Reduced Material Waste |
Helps minimise leftover tiles, planks, or vinyl sheets. |
|
Faster Installation |
Installers can work without interruptions caused by material shortages. |
|
Improved Project Planning |
Enables accurate scheduling for deliveries and installation. |
|
Better Purchasing Decisions |
Makes it easier to compare flooring products based on actual room size. |
These advantages become even more important when working with premium materials such as porcelain tiles, hardwood flooring, SPC flooring, or natural stone, where every additional box represents a significant investment.
Home improvement has changed dramatically over the past decade. Instead of relying on handwritten measurements and printed catalogues, today's homeowners increasingly use online tools to calculate room sizes, compare flooring materials, and visualise finished spaces before making a purchase.
This shift isn't just about convenience—it's about confidence. Digital planning reduces uncertainty, improves communication with installers, and helps homeowners make better-informed decisions. Combined with visual design tools, a flooring calculator becomes much more than a measuring aid; it becomes part of a complete renovation planning process.
Before selecting materials, it's also worth exploring flooring styles, colours, and layouts using a digital room visualiser. Tools like Tilesdisplay allow users to see how different flooring options complement their interiors, helping bridge the gap between accurate measurements and beautiful design decisions.
In the next section, we'll explore how to calculate flooring area step by step, including formulas for regular and irregular rooms, practical measuring tips, and how a tile area calculator simplifies the entire process.
Calculating your floor area doesn't require advanced maths or professional equipment. Once you understand the basic formula, measuring almost any room becomes straightforward. Whether you're replacing old tiles, installing hardwood flooring, or planning an entire home renovation, accurate measurements are the first step toward a successful project. A reliable flooring calculator square feet tool simply speeds up the process and reduces the chances of costly mistakes.
The standard formula is:
Floor Area = Length × Width
For example, if your room measures 18 feet long and 12 feet wide, multiply both numbers:
18 × 12 = 216 square feet
That means you'll need flooring to cover approximately 216 square feet, plus extra material for cuts and future repairs.
However, not every room is a perfect rectangle. Many homes include bay windows, alcoves, walk-in closets, pillars, or open-plan layouts. Instead of trying to calculate the entire room at once, professionals divide irregular spaces into smaller rectangles or squares, calculate each section separately, and then add the totals together. This approach improves accuracy and works perfectly with both manual calculations and a flooring area calculator.
Before you start measuring, gather a few simple tools to make the process easier and more accurate.
Taking a few extra minutes during the measuring stage can save hours of frustration later when ordering materials or planning installation.
Most online calculators are designed to handle a variety of room layouts, but understanding the basics helps you verify the results.
Rectangular rooms are the easiest to calculate because you simply multiply the length by the width. Living rooms, bedrooms, offices, and hallways often follow this shape, making calculations quick and accurate.
Square rooms follow the same principle. Since all sides are equal, you only need one measurement for length and one for width before using your square feet calculator.
L-shaped rooms should be divided into two rectangles. Measure each section individually, calculate both areas separately, and then combine the totals. This method prevents errors that often occur when estimating irregular layouts.
Measure the main room first, then calculate each alcove or window section individually. Add every measurement together to determine the complete floor area.
This simple process explains why professionals rarely estimate flooring by eye. Even experienced installers rely on accurate dimensions because small errors become much larger when purchasing materials for an entire property.
Many homeowners still use pen, paper, and a basic calculator to estimate flooring requirements. While this method can work for simple spaces, digital tools provide greater speed, consistency, and convenience—especially when multiple rooms or complex layouts are involved.
|
Feature |
Manual Calculation |
Flooring Calculator |
|
Speed |
Takes several minutes |
Instant results |
|
Accuracy |
Depends on user calculations |
Minimises calculation errors |
|
Complex Room Layouts |
More difficult |
Easily handles multiple sections |
|
Waste Estimation |
Manual estimate required |
Many calculators include waste allowances |
|
Material Planning |
Separate calculations needed |
Often estimates flooring quantities automatically |
|
Ease of Use |
Requires formulas |
Beginner-friendly |
Manual calculations remain useful when verifying measurements or working without internet access. However, for most renovation projects, a flooring square feet calculator offers a faster and more reliable experience. Many digital calculators even estimate tile quantities, flooring boxes, and recommended waste percentages, making the planning process significantly easier.
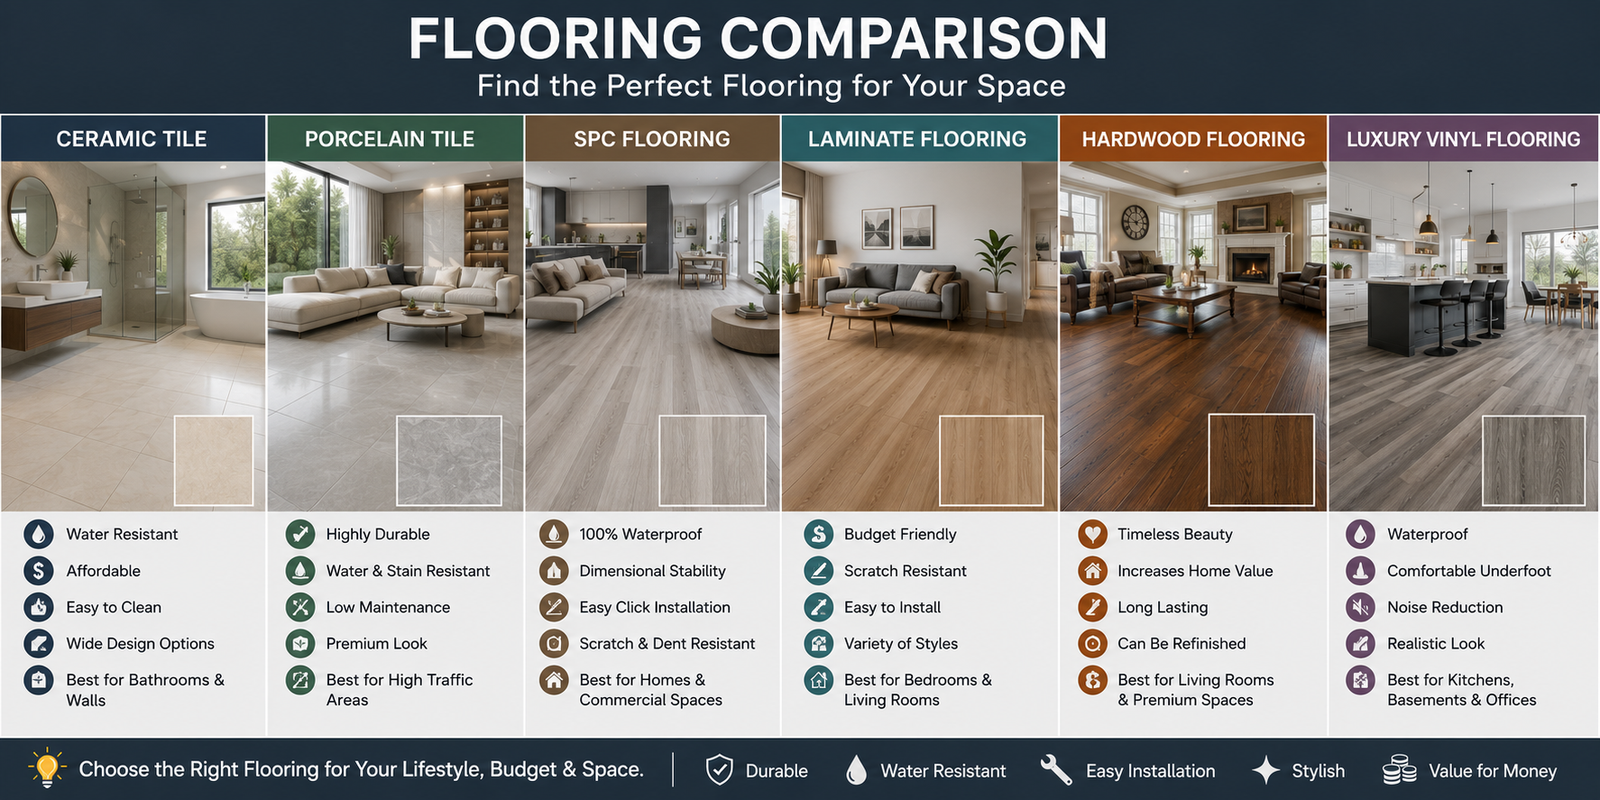
Not every flooring material is measured in exactly the same way. Although the room's total area remains constant, the installation method, product dimensions, and recommended waste allowance vary depending on the material you choose. Understanding these differences helps ensure your calculations remain accurate.
Ceramic tiles are usually sold by box, with each box covering a specific number of square feet. After calculating the room size, divide the total area by the coverage listed on the packaging to estimate how many boxes you'll need. A tile area calculator makes this process much simpler by providing fast and accurate estimates.
For patterned installations or diagonal layouts, it's wise to include additional material because more cutting is required around edges and corners.
Porcelain tiles are denser and often available in larger formats. Large-format tiles reduce grout lines and create a modern appearance, but they require extremely accurate room measurements because even small errors can affect the final layout.
Using a flooring area calculator before ordering helps reduce unnecessary purchases while ensuring sufficient material for installation.
SPC (Stone Plastic Composite) flooring has become increasingly popular because of its durability, water resistance, and simple click-lock installation system. Since SPC flooring comes in planks rather than individual tiles, calculations usually focus on plank coverage instead of tile quantity.
Even though installation is relatively straightforward, professionals still recommend adding extra material for trimming around walls, doorways, and corners.
Laminate flooring expands and contracts naturally as temperatures change. Installers therefore leave small expansion gaps around the edges of the room. While these gaps don't significantly change your room measurements, they reinforce the importance of careful planning before ordering materials.
Many homeowners underestimate how much laminate they need because they forget about cutting around obstacles such as staircases, fireplaces, or kitchen islands.
Hardwood remains one of the most desirable flooring options because of its timeless appearance and long lifespan. However, natural wood grain requires careful plank selection during installation. Installers often discard certain pieces to maintain a consistent visual pattern.
For this reason, hardwood projects generally require a slightly higher waste allowance than simple straight-laid flooring.
Luxury vinyl tiles (LVT) and vinyl sheets are among the easiest flooring materials to calculate because manufacturers clearly state the coverage per roll or box. Nevertheless, measuring accurately remains essential, particularly when installing vinyl in kitchens, bathrooms, or commercial spaces where precise fitting is critical.
A flooring calculator square feet tool helps ensure enough material is available without excessive over-ordering.
Insert Image: Comparison of ceramic tile, porcelain tile, SPC flooring, laminate, hardwood, and luxury vinyl flooring in modern interior spaces.
One of the biggest misconceptions in renovation is believing you only need enough flooring to match your room's exact square footage. In reality, professional installers always recommend purchasing additional material because some pieces will inevitably be cut, trimmed, or occasionally damaged during installation.
Extra flooring also proves valuable years later if repairs become necessary. Manufacturers regularly update product lines, meaning an exact colour or texture match may no longer be available. Having spare material stored safely ensures future maintenance remains simple and consistent.
The amount of extra flooring depends on your room layout, installation pattern, and chosen material. Straight installations generally require less additional material than diagonal or herringbone designs, where more cuts create greater waste.
In the next section, we'll look at recommended waste percentages, the most common flooring measurement mistakes, the difference between a flooring cost calculator and a flooring area calculator, and how modern digital planning tools like Tilesdisplay help users design and measure with confidence before making a purchase.
One question I hear surprisingly often is, "If my room is exactly 200 square feet, should I buy exactly 200 square feet of flooring?" The simple answer is no. Even with perfect measurements, flooring installation involves cutting pieces to fit corners, doorways, columns, and other obstacles. A small amount of waste is completely normal and should always be included in your calculations.
Professional installers also think beyond the installation day. Flooring can become damaged years later due to heavy furniture, accidental impacts, or home repairs. Keeping a few extra tiles or planks from the same production batch makes future replacements much easier because colours and textures may change over time.
Instead of guessing, it's best to include an appropriate waste allowance based on your room layout and installation pattern.
|
Room Layout |
Recommended Extra Flooring |
|
Square Room |
5% |
|
Rectangular Room |
5–7% |
|
Multiple Corners |
7–10% |
|
Diagonal Pattern |
10–15% |
|
Herringbone or Chevron |
12–15% |
|
Complex Commercial Layout |
15% |
A modern flooring calculator square feet tool often lets you include a waste percentage automatically. This provides a more realistic estimate than simply calculating the room's exact area and helps prevent last-minute material shortages.
Even experienced DIY enthusiasts occasionally make measuring mistakes. The good news is that most of these errors are easy to avoid if you slow down, double-check your dimensions, and use a reliable flooring area calculator.
These may seem like minor oversights, but they can lead to ordering the wrong quantity of flooring. Taking a few extra minutes to verify measurements often saves both money and installation time.
Although the names sound similar, these two tools serve different purposes.
A flooring area calculator focuses on one job: determining the total floor area. By entering the room's dimensions, you quickly learn how many square feet need to be covered. This makes it ideal for estimating tile quantities, flooring boxes, or plank coverage.
A flooring cost calculator goes a step further. After calculating the room size, it estimates the overall project budget by considering material prices, labour costs, underlayment, adhesives, trims, grout, delivery charges, and sometimes even removal of existing flooring.
|
Flooring Area Calculator |
Flooring Cost Calculator |
|
Calculates room size |
Estimates project cost |
|
Measures square footage |
Includes material pricing |
|
Helps estimate flooring quantity |
Includes labour costs |
|
Supports tile estimation |
Calculates total renovation budget |
|
Ideal during planning |
Ideal before purchasing |
For the best results, many professionals use both tools together. First, calculate the floor area accurately. Then estimate the overall investment based on your chosen flooring material and installation method.
Home renovation has entered a digital era. Instead of carrying paper sketches from one showroom to another, homeowners can now measure rooms, compare flooring materials, estimate quantities, and visualise the finished result from a single device.
According to industry research, more than 80% of homeowners begin their renovation journey by researching products and ideas online before making purchasing decisions. Digital planning tools help them compare options faster while reducing expensive mistakes during installation. Industry reports also show that accurate planning significantly reduces material waste and improves project efficiency.
The growing popularity of AI-powered planning tools reflects a broader shift in the home improvement industry. Architects, builders, interior designers, and homeowners increasingly rely on digital solutions because they provide greater confidence before any flooring is ordered.
Some of the biggest advantages include:
Rather than relying solely on imagination, users can now see how flooring looks inside their own space before committing to a purchase. That combination of measurement and visualisation has transformed how modern renovation projects are planned.
Choosing the right flooring isn't just about selecting a colour or material—it's about understanding how everything works together inside your space. That's where Tilesdisplay adds real value.
While a flooring calculator square feet tool tells you how much material you need, Tilesdisplay helps you visualise how that material will actually look once it's installed. Instead of relying on small showroom samples, you can experiment with different flooring styles, layouts, colours, and room designs before making your final decision.
Whether you're renovating a home, planning a retail showroom, designing a hotel lobby, or updating a commercial office, Tilesdisplay simplifies the entire planning process by combining measurement with visual design.
With Tilesdisplay, you can:
If you're still deciding which flooring style suits your project best, explore the Tilesdisplay AI Flooring Visualizer to see different materials in realistic room environments before making your investment. This combination of planning and visualisation helps reduce uncertainty and leads to better renovation decisions.
One challenge for international homeowners, designers, and suppliers is that flooring measurements aren't always presented using the same unit.
In countries such as the United States, Canada, and India, flooring is commonly measured in square feet. Meanwhile, many European countries, Australia, and several international markets use square metres as the standard measurement.
Fortunately, converting between the two units is straightforward.
|
Measurement Unit |
Common Regions |
|
Square Feet (sq ft) |
United States, Canada, India |
|
Square Metres (m²) |
Europe, Australia, New Zealand |
|
Tile Coverage per Box |
Used worldwide |
For quick reference:
1 square metre = approximately 10.76 square feet
Most modern flooring area calculator tools automatically support both measurement systems, making them suitable for homeowners, contractors, architects, and flooring suppliers working on projects across different countries.
Understanding these measurement standards ensures accurate ordering regardless of where your project is located or where your flooring materials are sourced.
In the final section, we'll cover trusted flooring measurement resources, share an official government reference for building guidance, wrap up the key takeaways, and answer the five most frequently asked questions about using a flooring calculator square feet tool.
Accurate measurements are the foundation of every successful flooring project, but they should also follow recognised building practices. Whether you're renovating a single room or managing a large commercial installation, using reliable measurement guidance helps minimise errors and ensures better project planning.
For general measurement practices and building-related guidance, it's always a good idea to refer to official building measurement guidance provided by government agencies and recognised industry organisations. These resources offer valuable information on construction standards, accessibility, and building measurements that professionals rely on when planning projects.
Using trusted references alongside a reliable flooring calculator square feet tool ensures your calculations are based on accurate dimensions before you purchase flooring materials or begin installation.
Planning your flooring should feel exciting—not stressful. At Tilesdisplay, we believe homeowners and professionals deserve tools that make renovation simpler, smarter, and more enjoyable.
Instead of relying on imagination or small showroom samples, Tilesdisplay allows you to combine accurate room measurements with realistic visualisation. You can explore different flooring materials, experiment with layouts, compare colours, and preview designs in your own space before making a purchase.
Whether you're designing a modern apartment, renovating a family home, planning a luxury villa, or managing a commercial project, Tilesdisplay helps you make confident decisions while reducing costly mistakes.
The result is a smoother planning process, better budgeting, and greater confidence from the first measurement to the final installation.
Choosing the right flooring begins long before the first tile or plank is installed. Accurate measurements help you estimate materials correctly, control your renovation budget, minimise waste, and avoid unnecessary project delays. By using a flooring calculator square feet tool together with a reliable flooring area calculator, you can measure rooms more accurately, compare flooring options with confidence, and plan every stage of your renovation more efficiently. Whether you're updating a small bedroom or designing an entire commercial property, careful planning always leads to better results.
Ready to take the next step? Tilesdisplay makes flooring planning easier by combining accurate measurements with realistic room visualisation, helping you see exactly how different flooring options will look before you buy. Explore our visualizer tools, compare designs, and if you need expert assistance, contact our team to find the right flooring solution for your next project. We’re here to help you turn measurements into beautiful spaces with confidence.
A flooring calculator square feet is an online tool that calculates the total floor area based on a room's length and width. It helps homeowners, contractors, architects, and interior designers estimate how much flooring material is required for a project. Many advanced calculators also estimate tile quantities, flooring boxes, and recommended waste allowances, making renovation planning faster and more accurate.
To calculate flooring area manually, measure the length and width of your room in feet and multiply the two values together. For example, a room measuring 16 feet by 12 feet has an area of 192 square feet. If the room has an irregular shape, divide it into smaller rectangles, calculate each section individually, and then add the totals together before ordering flooring materials.
Most flooring professionals recommend purchasing an additional 5% to 15% of material beyond the exact room size. Simple square rooms usually require around 5% extra, while diagonal layouts, patterned installations, or rooms with multiple corners may require 10% to 15%. Keeping spare flooring also makes future repairs easier if matching products become unavailable.
Yes. A tile area calculator uses your room's dimensions along with the size of the selected tile to estimate how many tiles are required. Many calculators also include a waste percentage, providing a more realistic estimate and helping reduce the risk of ordering too few materials for the project.
Manual calculations are useful for understanding the basic measurement process and verifying dimensions, but an online flooring calculator is generally faster, more accurate, and easier to use. It reduces human error, handles complex room layouts more efficiently, and often provides additional estimates for material quantities, waste allowances, and project planning.